

TRAILS OF WHITEVALE PRESENTATION ROOMOLIVIA · AI PROPERTY GUIDENEW HOMES PORTAL/ TRAILS OF WHITEVALE YOUR AI PRESENTATION CENTRE

TRAILS OF WHITEVALE · PICKERING

The Severn at Trails of Whitevale Pickering
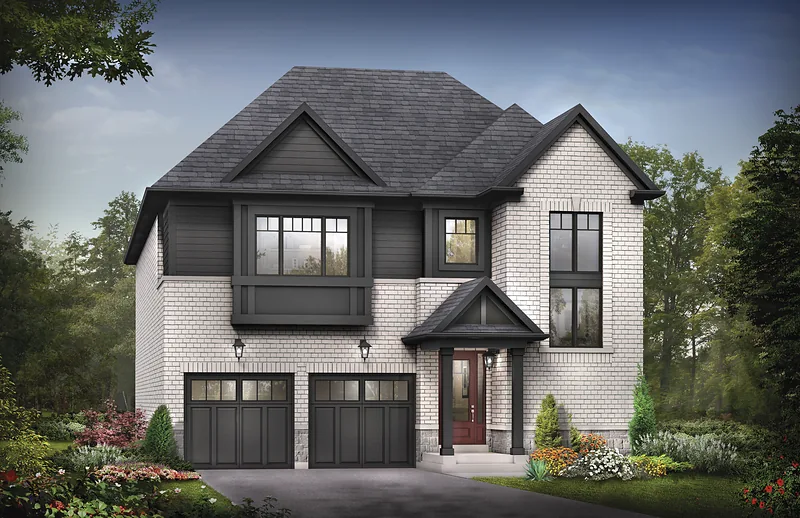
River Collection at Trails of Whitevale (series image, not The Severn), artist’s concept
Artist’s concept
Home type
Detached homes
Size
3,158 to 3,165 sq ft
Bedrooms
5
Storeys
2

Open the floor plan

About The Severn

The Severn is one of the 40' detached plans in the River Collection at Trails of Whitevale by Sundial Homes: 5 bedrooms and 3,158 to 3,165 sq ft as printed, including 83 sq ft of finished basement.

The plan also shows a loft or optional 6th bedroom.

The full floor plan and its price open with free VIP registration.

A PERSONAL WAY TO EXPLORE
A COMMUNITY BYSundial Homes

Explore Trails of Whitevale

Book a VIP appointment

Loading available times…

No time that suits you? If the calendar shows no availability or does not load, the sales team will arrange a time with you.